
Precision isn't luck.
It's the process.
Every SKU we ship carries a serial number, a heat number and a documented inspection trail. Our IATF 16949 system governs the whole shop floor.
Three certifications, one culture.
AJC has held ISO 9001 continuously since 2007 and IATF 16949 (formerly TS 16949) since 2013. Our quality manual runs to 320 pages and is audited annually by an accredited third party.
Five checkpoints, every part.
Incoming raw material
Spectrometer analysis on every alloy heat. Only qualified suppliers make our approved-vendor list.
In-process CNC
Every CNC cell runs SPC charting. Operators verify critical dimensions with air gauges on every shift.
Metrology lab
Zeiss and Mitutoyo CMMs, profilometers and roundness testers audit first-article and running production.
Final inspection
Coating thickness, hardness, dimensional and visual audit at 100% for critical characteristics.
Documentation
PPAP-level dossiers on request: material certs, dimensional reports, capability studies and photos.
Measured, not estimated.
The numbers we advertise are the numbers our metrology lab enforces on every production lot.
- Piston diameter tolerance± 2 µm
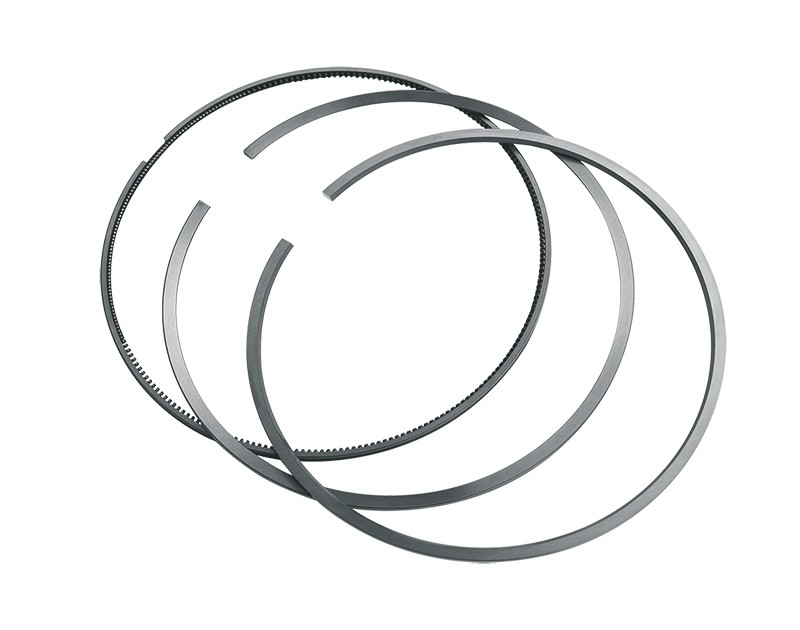
- Ring diameter ovality≤ 0.05 mm
- Liner bore roundness≤ 0.015 mm
- Liner surface roughness Rz3 – 6 µm
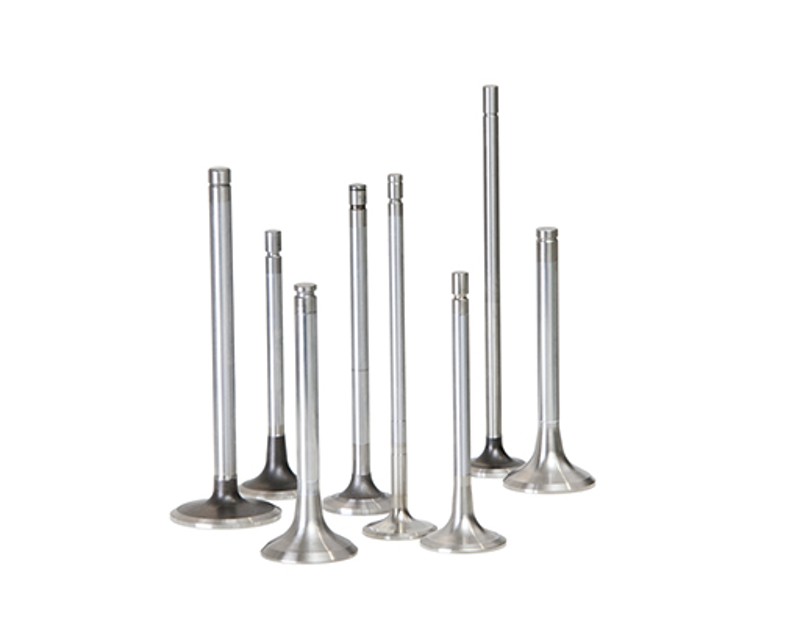
- Valve stem straightness≤ 0.02 mm
- Conrod weight matching± 2 g in sets
- Coating adhesion≥ VDI 4 (HF1)
- First-pass yield≥ 99.2%

Every shipment carries its paperwork.
Whether you need a simple mill test report or a full PPAP-level dossier, our quality team assembles the documentation your homologation, distributor audit or fleet buyer will request.